Project need
Tell us whether you are planning a lease, buildout, replacement, inspection response, or kitchen expansion.

Case Study
See photos and videos of Genesis Prime Group’s grease-trap installation work at Jass Kitchen.
Project Overview
Explore the project photos and videos below, including the completed grease-trap installation and the concrete surface around the access covers.
For your own grease-trap project, share the property address, intended kitchen use, and available plans or photos so Genesis can discuss the site conditions and construction scope.
Project Media
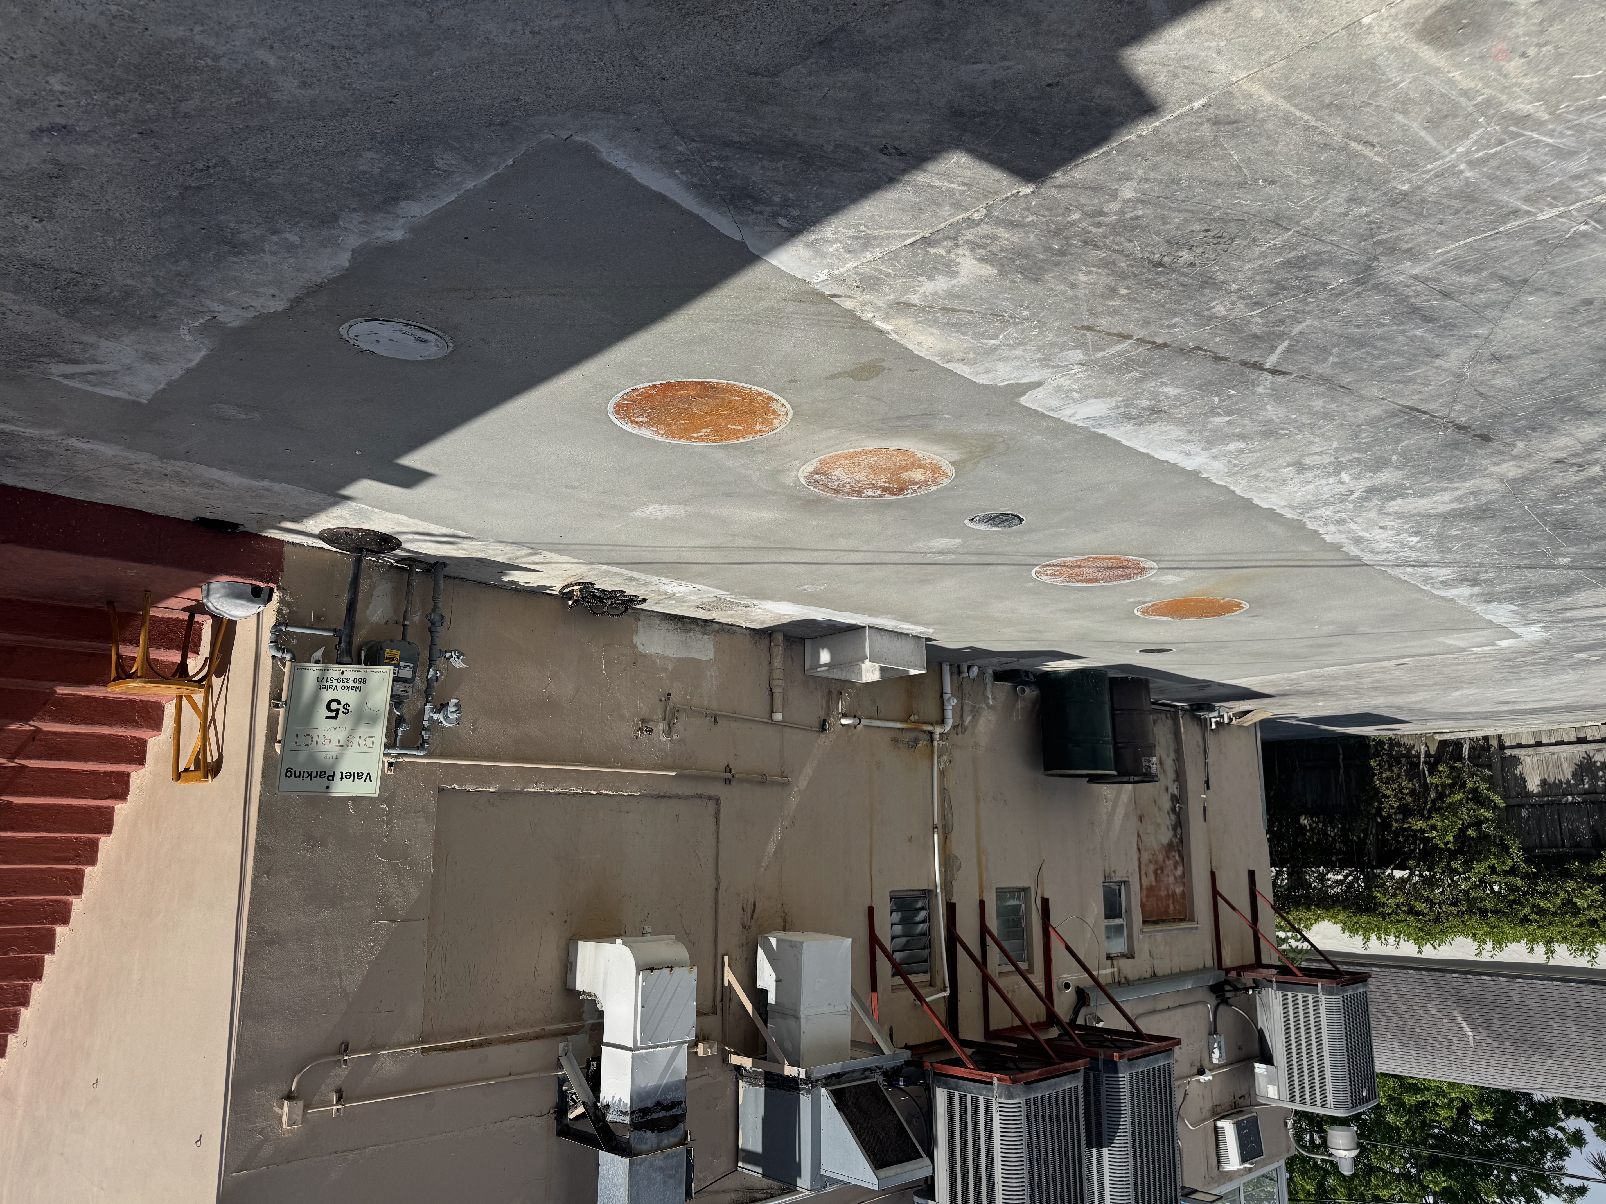
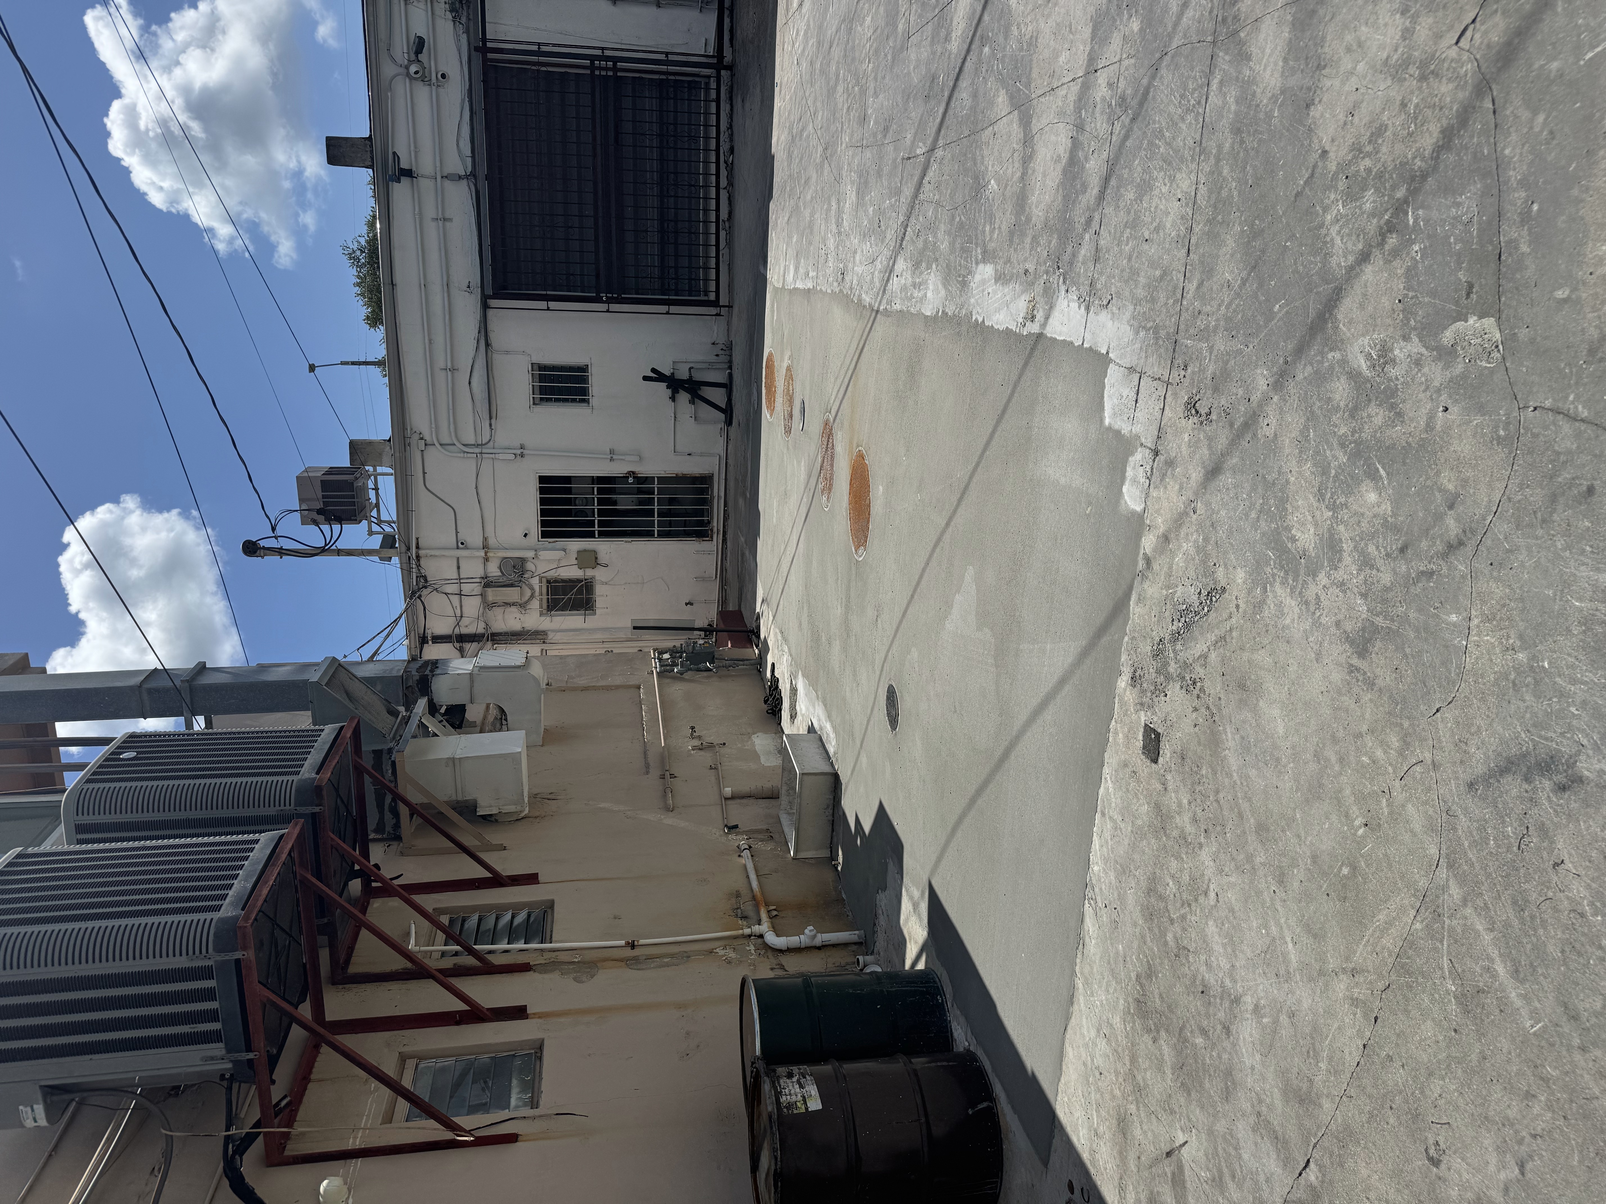
Planning Your Project
Tell us whether you are planning a lease, buildout, replacement, inspection response, or kitchen expansion.
Share available drawings, equipment information, and agency comments to help identify the design and permitting questions for your property.
Discuss excavation access, piping, installation, concrete restoration, inspection, and closeout requirements for the proposed work.
Include your target opening or completion date, operational constraints, and any maintenance or owner-handoff requirements.
Your Next Step
Send your property address, available plans or photos, and project questions so we can discuss the next step. Existing-system condition, site access, kitchen demand, and required reviews help shape the construction plan.
Let us know whether you are opening a kitchen, evaluating a restaurant space, or replacing an existing system. You can contact Genesis before completing the calculator.
Plan a Similar Project
The calculator can help organize your food-service assumptions for a project discussion. Contact Genesis directly if you have questions about an existing system or installation scope.